Total Structures
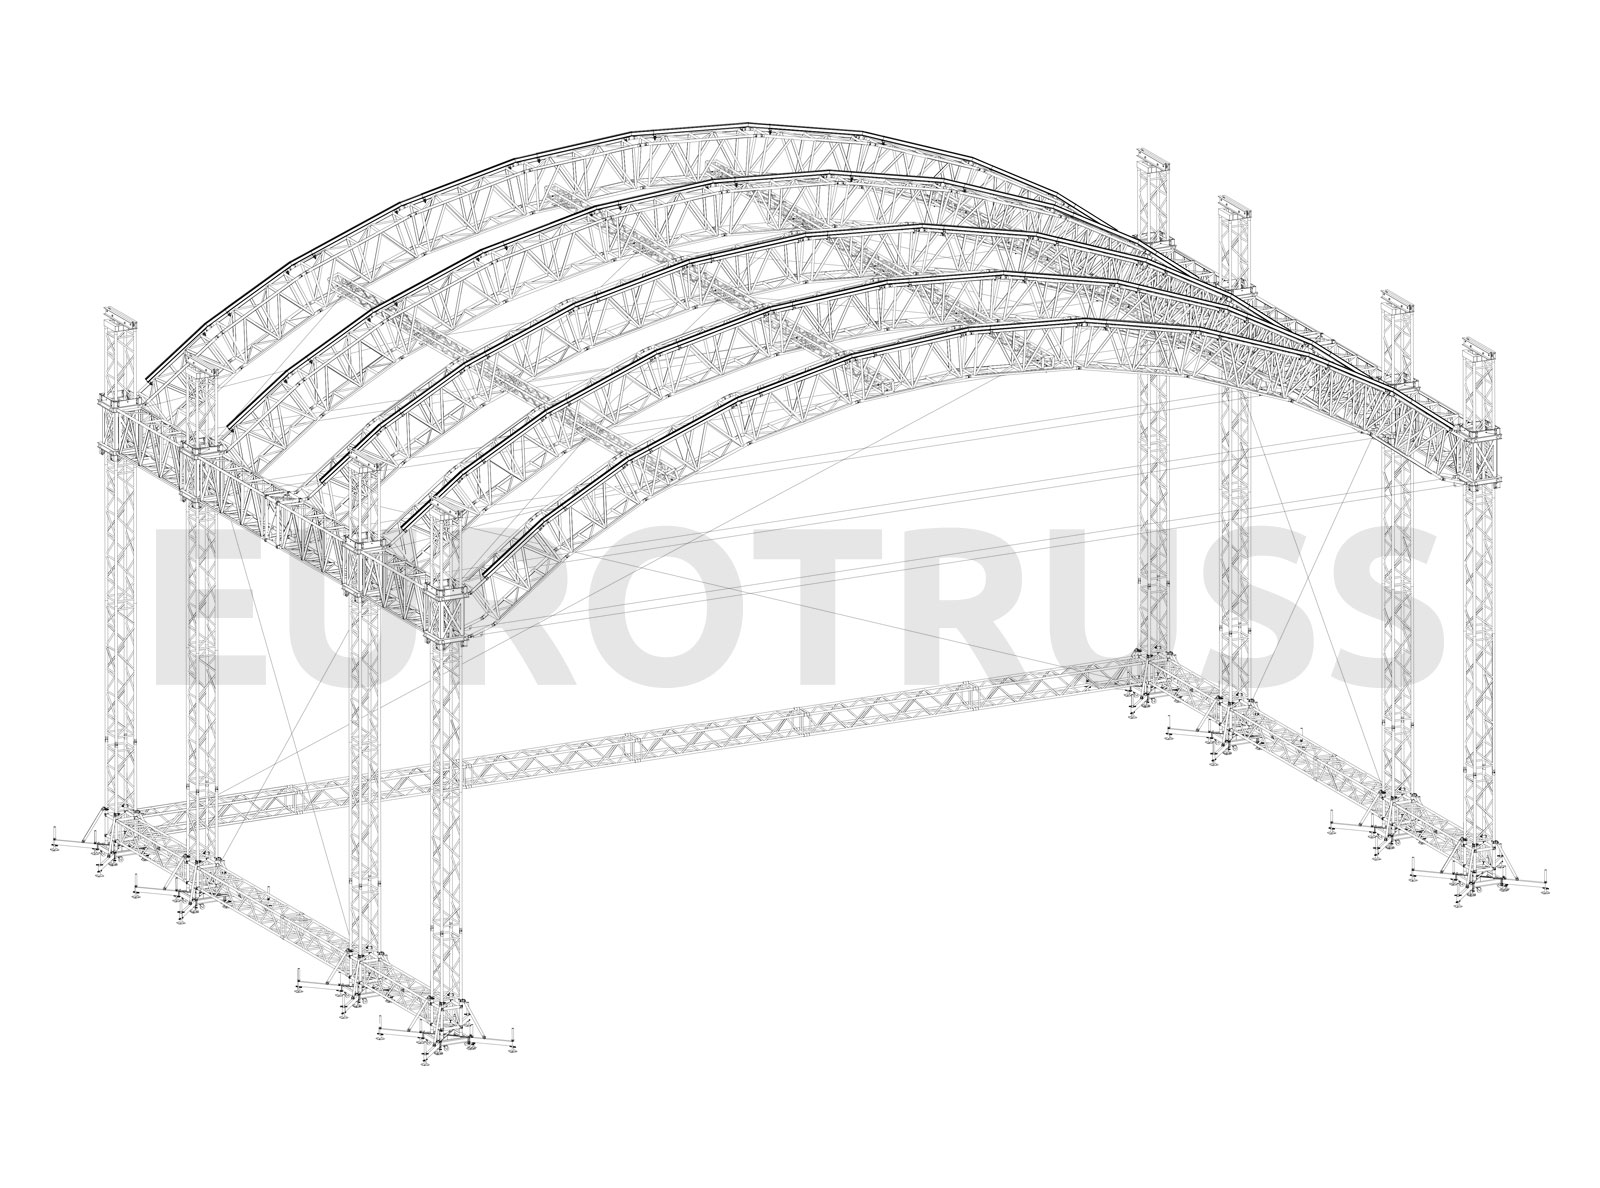
Total Structures AR-30 24×15
The AR-30 Mega Roof is standard available and pre-calculated with the dimensions 24x15m, 20x15m both on eight Towers and 16x12m on six Towers. The AR-30 has the highest load bearing capacity of all the roofs in the Eurotruss Roof Program. This roof meets all the required international standards set by light & stage designers of concerts and events. Naturally PA Wings and Side Houses are available. The AR30 Roof is a Tower based Structure constructed of 5 Arches on eight (six) TD44 Towers. The Arches are made of standard straight truss sections with hinges and have a keder profile on top to fit the canopy. The AR30 Roof is a tower based structure with 5 arches. The arched roof structure consist of standard TT truss sections with hinges and spreader plates and supported with spreader truss which gives stability and massive strength and huge multi point loads. The Arches are attached by a hinged connection at the outer ends to standard a TD44 Tower or optional a TD50 Tower. The arched truss have a keder profile on top to fit the canopy.
- Product code
- AR-30-24X15
- Category
- Rigging & Staging
- Family
- ARC ROOFS
Specifications
Technical specifications
- Type
- AR-30
- Size
- 24x15
- Tower
- TD 44
- QTE Towers
- 8
- Main Rig
- TT
- Roof Structure
- TT
- PA Wing possible
- Yes
- Compression
- Yes
- Max. Load PA Frame
- 4000 Kg.
- Width
- 24,1m
- Clearance
- 13/8.8m
- Depth
- 15,62m
- Pointload
- 34500
- UDL
- 47400
